
 By
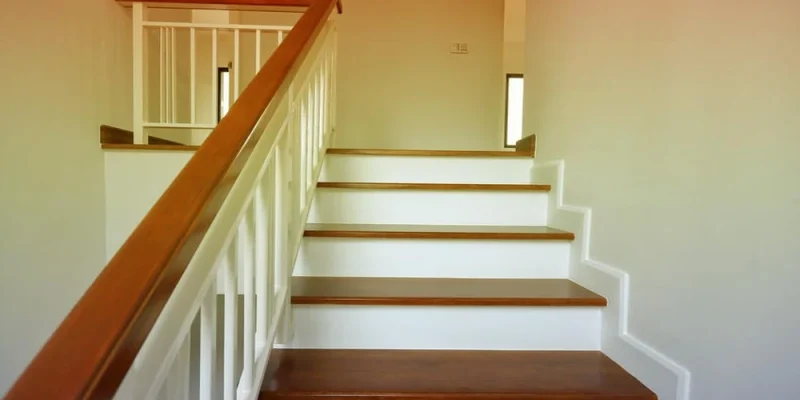
It is nine o’clock on a July night and the hallway thermostat reads a comfortable 72. Upstairs, the kids are kicking off their blankets in rooms that feel closer to 78. Come January the story flips, with a cozy second floor and a family room where everyone reaches for a throw. Anyone who lives in a two story house knows this tug of war, and it rarely means the equipment is broken.
Marlboro makes a good case study. Most of the township was built out between the 1970s and the 1990s, and the classic local house is a two story colonial with a basement, a single furnace and air handler below, and one thermostat somewhere on the first floor. That layout made sense to builders at the time. It also bakes in a comfort gap that tends to widen as the house ages.
Few local outfits have watched this housing stock grow up as closely as the Ryan Road team at crystalairhvacnj.com. For more than four decades they have worked on residential hvac in Marlboro and the surrounding central Jersey towns, installing and servicing Carrier systems as a licensed and insured contractor, and uneven floors are among the most common complaints in homes like these.
Following the Air From Basement to Attic
The easiest way to understand the problem is to trace the air the way it actually travels through a typical colonial.
In the basement, the furnace and cooling coil push air into a main trunk line. Rooms closest to that trunk get the strongest flow. The second floor sits at the far end of the longest, twistiest runs, often squeezed through wall cavities that were never sized generously in the first place.
On the first floor, the thermostat lives in a hallway or living room that is shaded, sits over a cool basement, and gets plenty of airflow. It is happy long before the upstairs bedrooms are. The system shuts off because the one room it can see is satisfied.
On the second floor, physics piles on. Warm air rises through the stairwell, the roof soaks up afternoon sun, and bedrooms often have more exterior wall and window area than downstairs rooms. Many homes from this era also have weak return air upstairs, sometimes a single grille in the hallway, so conditioned air struggles to get in because stale air has nowhere to go. Shut a bedroom door and the room becomes even more cut off.
In the attic, any ductwork or air handler sits in a space that can reach well over 120 degrees in summer and drop near the outdoor temperature in winter. Leaky joints and thin insulation on those ducts dump cooling or heating into the attic before it ever reaches a register.
A Simple Evening Test Before Calling Anyone
Measuring the gap tells you far more than a vague sense that upstairs is stuffy. A cheap digital thermometer is enough.
- Pick a hot afternoon or a cold evening when the system has been running steadily for a few hours.
- Read the temperature near the thermostat, then in the warmest upstairs bedroom at about chest height.
- Hold a tissue against each upstairs return grille to see whether it actually pulls air.
- Note whether closing a bedroom door makes that room noticeably worse within half an hour.
A difference of two or three degrees between floors is normal in most two story homes. Once it stretches past four or five, something in the design or the ductwork usually deserves attention.
Fixes That Cost Almost Nothing
Before spending real money, a few habits can shrink the gap. Switching the thermostat fan from auto to on, or to a circulate setting if the thermostat has one, keeps air moving between floors even when the system is not actively heating or cooling. Many homes also have balancing dampers, small levers on the duct branches in the basement. Nudging them to send more air upstairs in summer and more downstairs in winter is an old trick that still works, as long as you remember to flip them back when the season changes.
Keeping upstairs doors cracked open, or adding a jumper duct or transfer grille above a bedroom door, gives air a way back out of rooms that lack their own return. Closing upstairs blinds on the sunny side of the house during summer afternoons takes surprising load off the system.
Repairs That Target the Real Cause
When habits are not enough, the next layer is about the house itself. Sealing duct joints with mastic and adding insulation to any ducts running through the attic often recovers a meaningful share of lost airflow. Air sealing and topping up attic insulation reduces how fast the second floor heats up on a summer afternoon. Adding a dedicated return in the largest upstairs bedrooms can transform how those rooms feel, because supply air finally has a path to flow through.
A smart thermostat with remote room sensors is another middle step. It can average readings from several rooms, or favor the bedrooms at night, so the system stops shutting off the moment the downstairs hallway is satisfied.
When the House Needs Two Brains Instead of One
Some homes simply outgrow a single thermostat. Zoning splits the duct system with motorized dampers so each floor gets its own control. It works best paired with variable speed or multistage equipment that can slow down when only one zone is calling, which avoids forcing too much air through a small set of ducts. The Air Conditioning Contractors of America publishes Manual Zr, its standard for designing residential zoned systems, and asking whether a proposed zoning layout follows it is a fair question for any installer.
In other houses, a second system makes more sense than zoning the first. Larger colonials sometimes get a separate attic air handler serving only the bedrooms. A bonus room over the garage, notorious for being the worst room in the house, is often better served by a single ductless head than by stretching another long duct run to reach it.
Whatever direction you take, the choice should follow a proper room by room load calculation rather than a guess based on square footage. The upstairs may need far more cooling than its floor area suggests, and the downstairs may need less. Understanding that imbalance on paper is what separates a fix that lasts from one that simply moves the problem to a different room.
A two story home will never be perfectly even, and it does not need to be. The goal is a house where nobody has to think about which floor they are standing on, in July or in January.








Comments